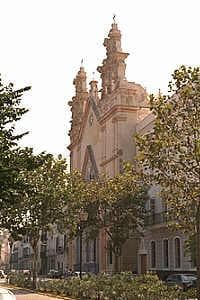

Iglesia de San Antonio
TempleCádiz, España
© 2026 Content Copyrighted and/or under License from Turismo de Andalucía. All rights reserved. No scraping or reproduction of this content allowed.
Description
Published by

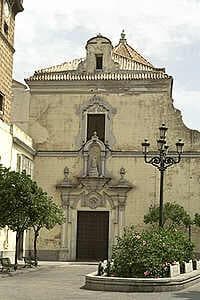
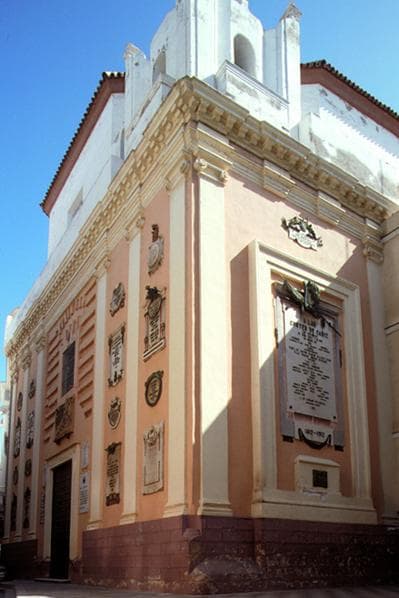
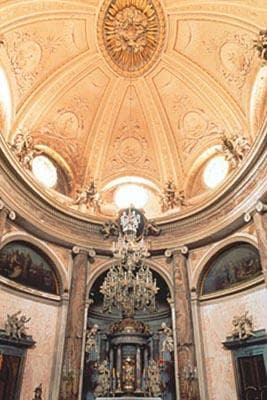
Construction of the church was completed in 1669. It has a Latin-cross floor plan set within a rectangle, with three naves, divided up by pilasters. The central nave has a barrel-vaulted ceiling with transverse arches, while the lateral naves have lobbed vaults. The transept has a dome set on drum and squinches.Its façade and towers were renovated in the mid-19th century by Fernando Ortiz de Vierna, also responsible for the neo-Renaissance style Sacrarium chapel.On the façade you can still see the original Baroque style portal, with two levels. The lower one has Corinthian columns and the upper a niche with a statue of the patron saint and Salomonic columns.
This parish church contains important pieces of sculpture, painting and precious metal work.The main altarpiece is in 19th century neo-Classical style, and you can also see other Baroque altarpieces dating from the 17th and 18th centuries.
This parish church contains important pieces of sculpture, painting and precious metal work.The main altarpiece is in 19th century neo-Classical style, and you can also see other Baroque altarpieces dating from the 17th and 18th centuries.
Location
Plaza San Antonio s/n
Start navigationLocation
Published by

Turismo de Andalucía
Málaga (España)